You must be a Prestige Member to see all the photos.
Become a memberPrestigious Villa in Collonge-Bellerive, Entirely Renovated 2026
$ 8 055 000
Collonge-Bellerive
- Property typeVilla
- Bedrooms4
Set within the distinguished residential enclave of Collonge-Bellerive, this contemporary villa embodies refined living at its finest, nestled within verdant surroundings of exceptional tranquility. Comprehensively renovated in 2026 to HPE standards, it seamlessly merges energetic performance with timeless elegance, offering an unparalleled setting for discerning families seeking both sophistication and comfort.
This prestigious property benefits from an enviable location mere moments from Plage de la Savonnière and the region's foremost educational institutions, whilst maintaining the serenity of an exclusive residential environment. Proximity to Vésenaz's refined amenities and services rounds out this strategically advantageous position on the Lac Léman shoreline.
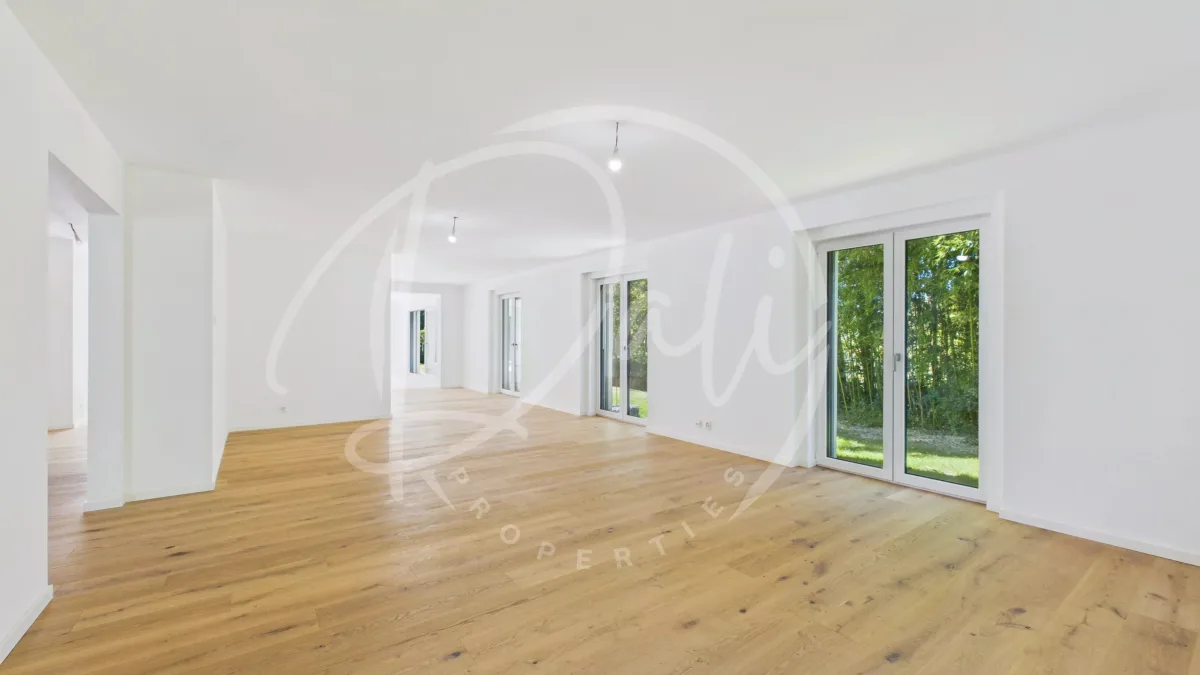
The comprehensive 2026 renovation has transformed this residence into a true luxury home. Perimetral insulation, air-to-water heat pump, photovoltaic installation supplying approximately 42% of domestic hot water requirements, and triple glazing exemplify technical excellence in service of well-being. Oak flooring, electric shutters, and underfloor heating create an atmosphere of absolute comfort, whilst complete modernisation of electrical and plumbing systems ensures lasting performance.
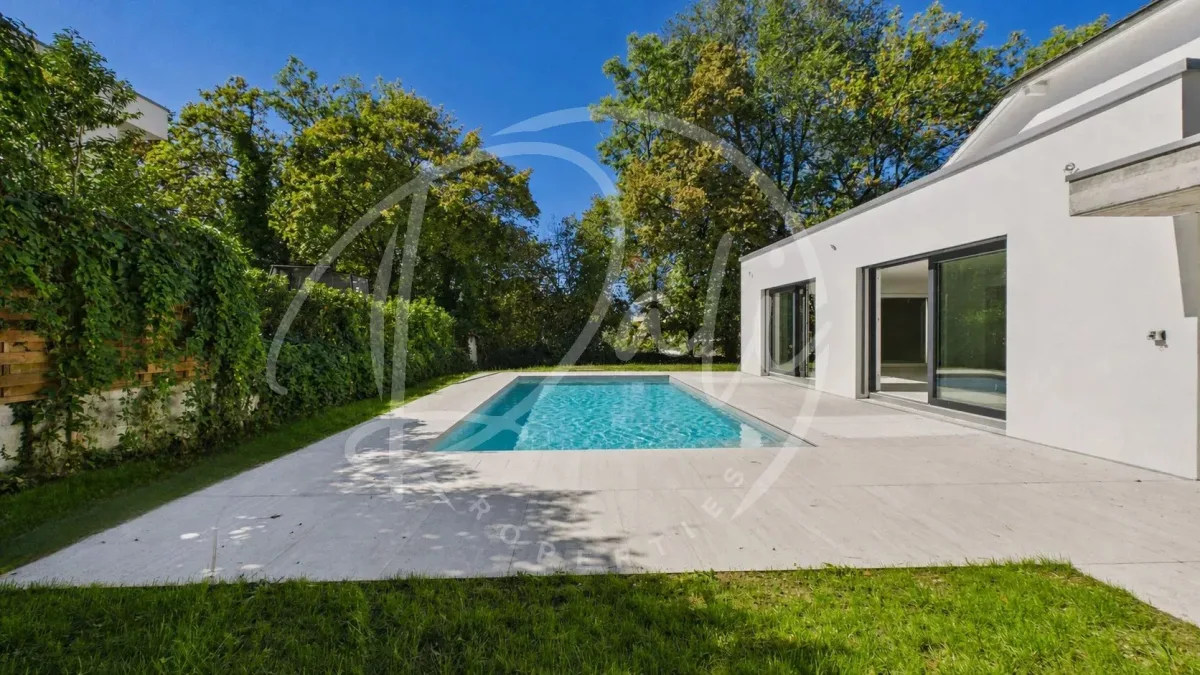
The 2026 extension has enabled the creation of an exceptional rooftop spanning over 50 m², directly accessible from the master suite—a privileged sanctuary affording panoramic vistas and intimate moments of al fresco indulgence. The newly constructed pool, enhanced by interior lighting and thermal blanket system, completes this universe of relaxation. The landscaped grounds spanning nearly 765 m², enriched by a 60 m² terrace, create a veritable sanctuary.
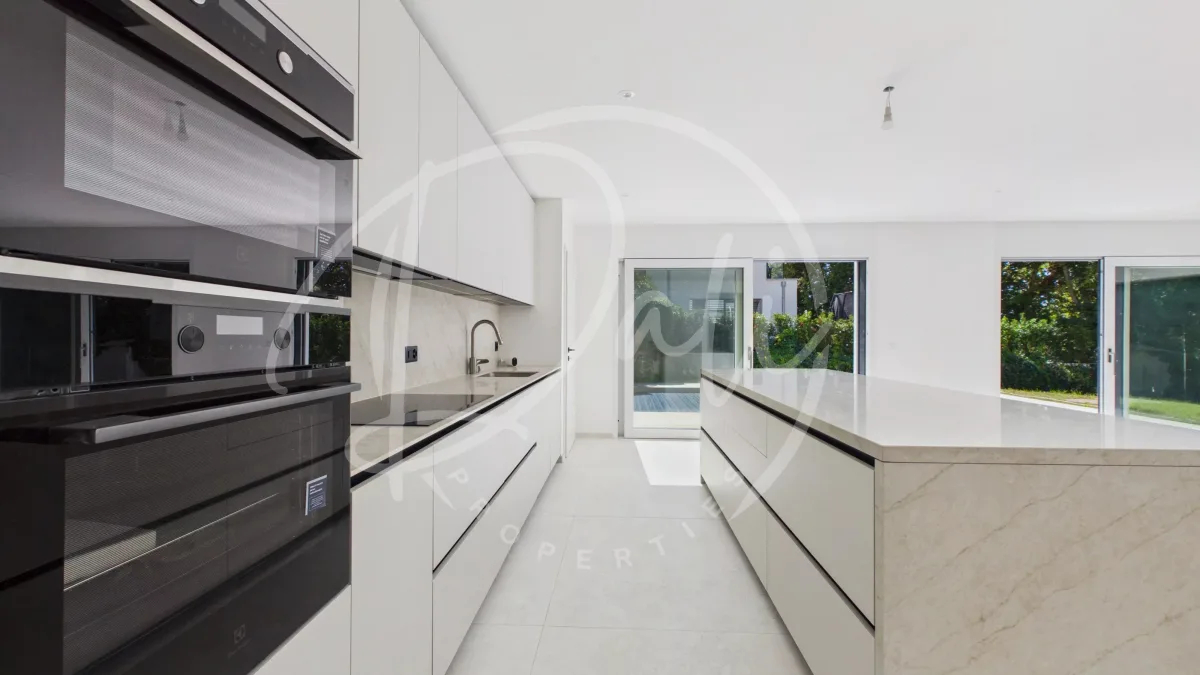
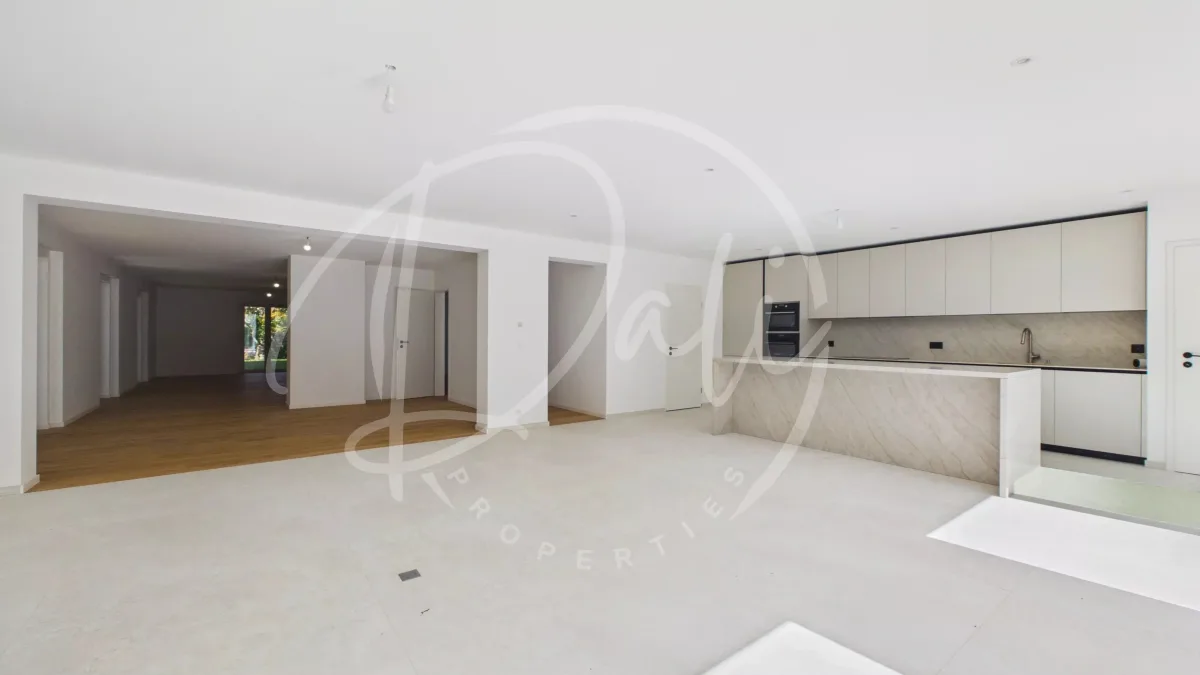
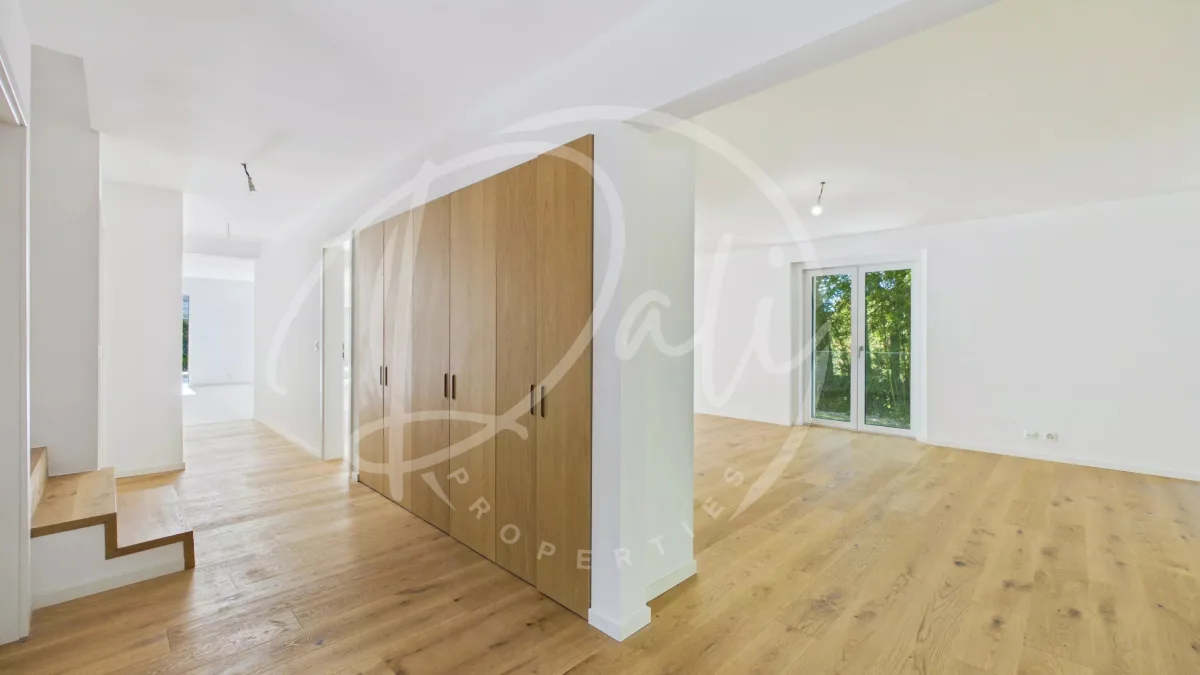
The interior layout masterfully combines fluidity with functionality. The principal level showcases a generous entrance hall, a contemporary open-plan kitchen with central island and integrated appliances, a welcoming dining room, a luminous double salon, and a dedicated office. The upper level features a prestige master suite with ensuite bathroom and direct rooftop access, complemented by three additional bedrooms and adjoining bathrooms. The lower level reveals a remarkably luminous multipurpose room enhanced by an English courtyard, a wine cellar, laundry facilities, and technical spaces.
The recently constructed 40 m² enclosed garage provides seamless covered access from the residence. Four to five exterior parking spaces complete the infrastructure of this turnkey property, meticulously conceived for discerning clientele seeking the highest standards.